Leave a Message

Thank you for your message. I will be in touch with you shortly.

5164 Holly Fern Trace
SEE ALL PHOTOS
5164 Holly Fern Trace
Sold

5164 Holly Fern Trace

5164 Holly Fern Trace, Tallahassee, FL 32312

$415,000
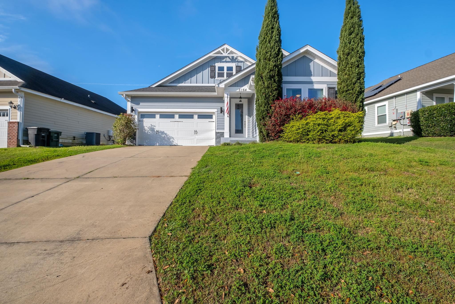
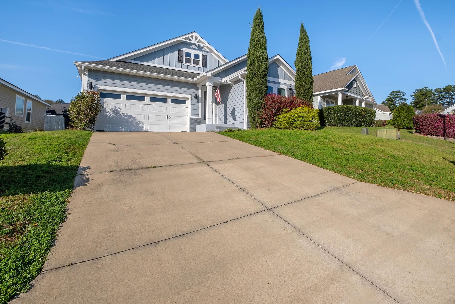
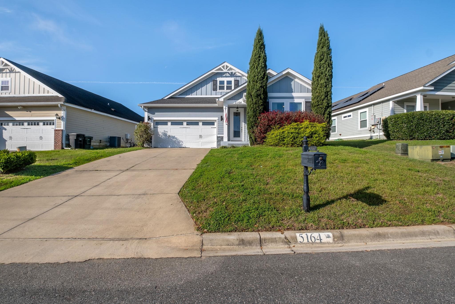
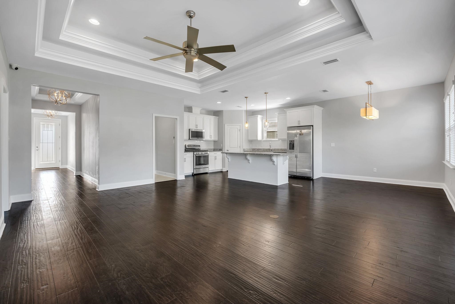
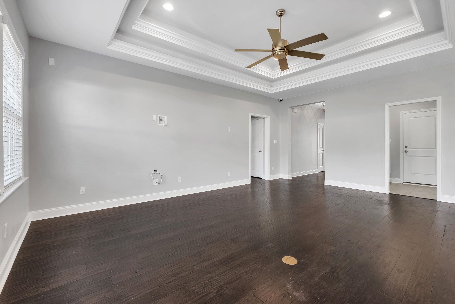
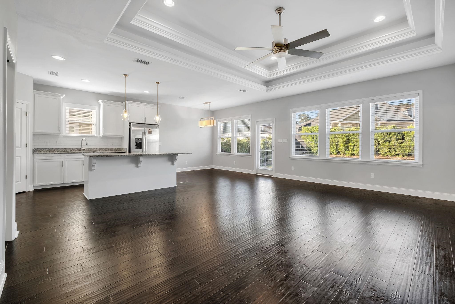
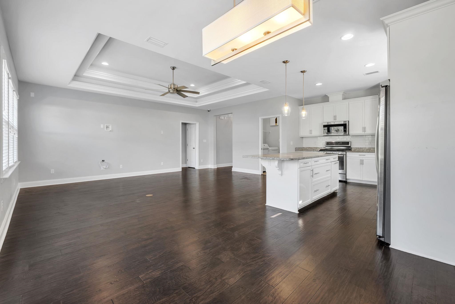
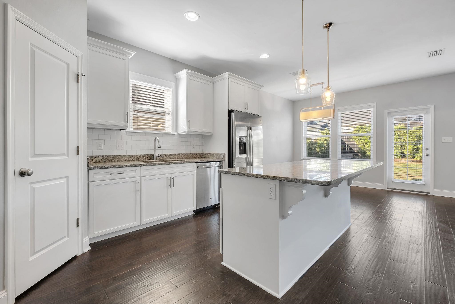
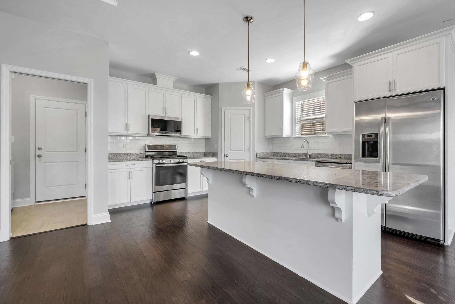
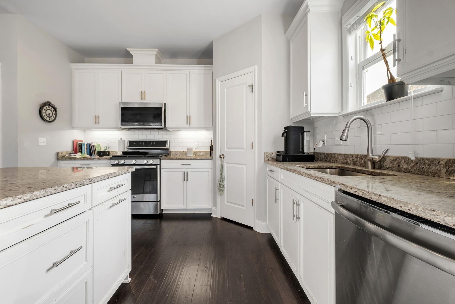
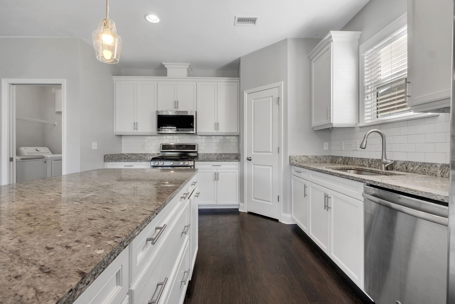
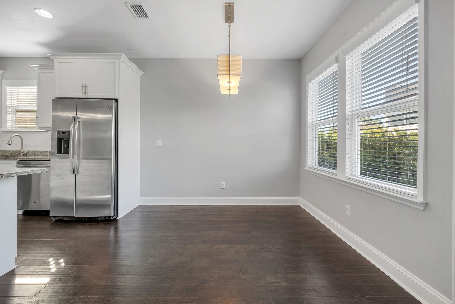
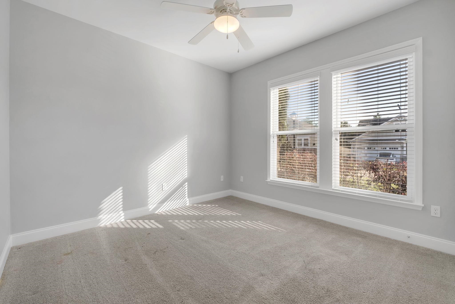
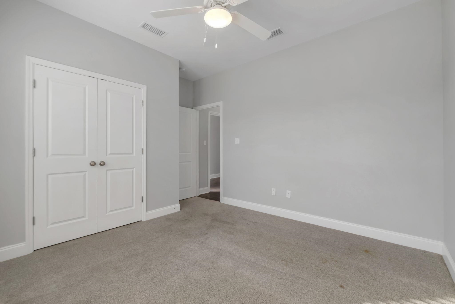
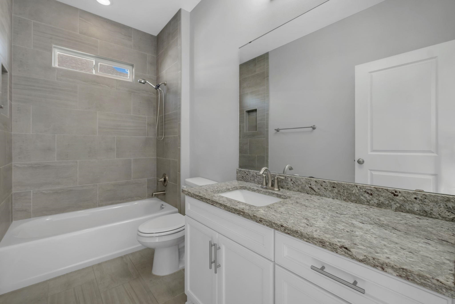
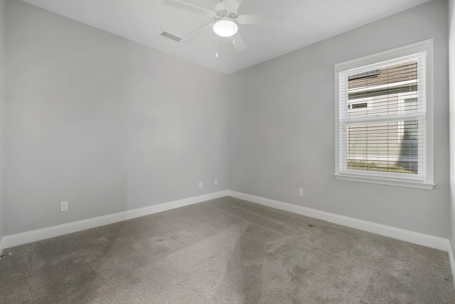
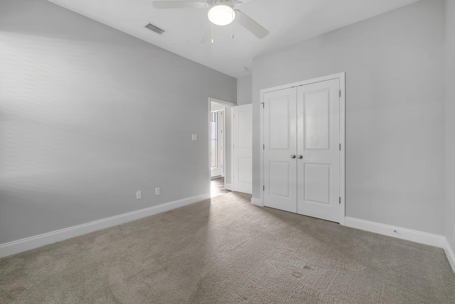
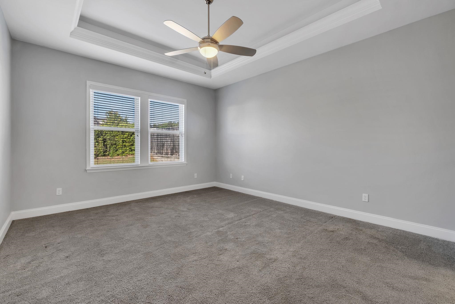
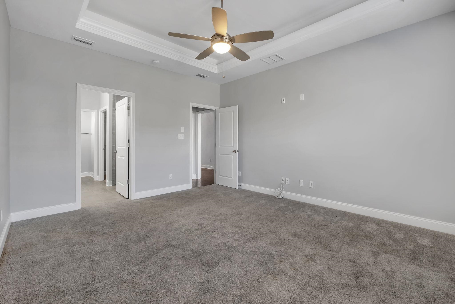
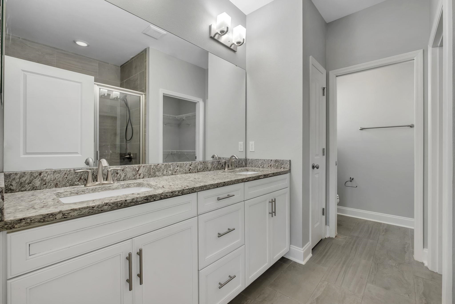
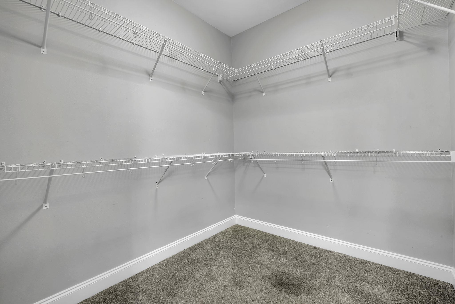
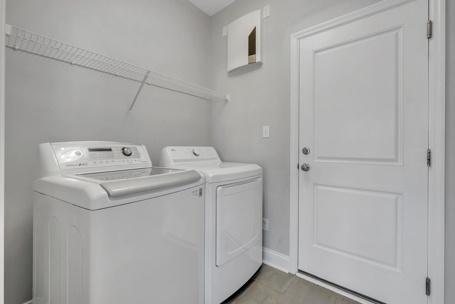
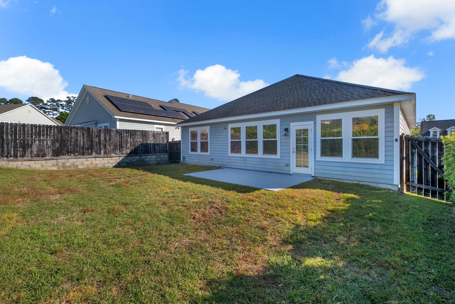
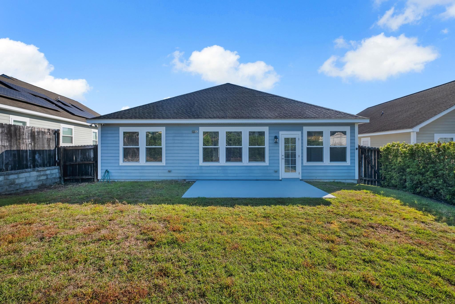
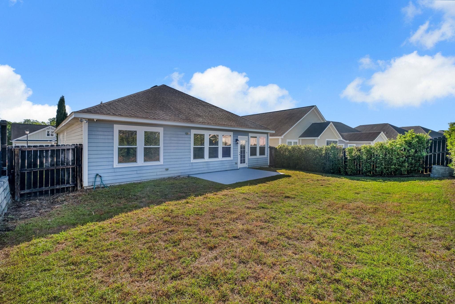
3-bedroom, 2-bath home located in Ox Bottom Crest. The home features an open floor plan with a spacious living area and a kitchen with granite countertops, stainless appliances, white cabinetry, and a large island overlooking the living and dining spaces. The primary suite includes a private bath and generous closet space. Hardwood flooring runs through the main living areas. HOA covers lawn care for low-maintenance exterior upkeep. Great opportunity to make this home your own.

3
beds

2
baths

1,587 Sq.Ft. LIVING AREA

5,662.8 Sq.Ft. lot

Amy Billingsley

Amy Billingsley

Features & Amenities

Interior

  • total bedrooms3
  • Total bathrooms2
  • full bathrooms2
  • Flooring Carpet, Engineered Hardwood, Tile
  • APPLIANCES Dishwasher, Disposal, Ice Maker, Microwave, Oven, Range, Refrigerator, Stove
  • other interior Features High Ceilings

Area & Lot

  • Status Sold
  • Date Sold July 1, 2026
  • Living Area1,587 Sq.Ft.
  • Total Area1,587 Sq.Ft.
  • Lot Area5,662.8 Sq.Ft.
  • MLS® ID397291
  • TypeResidential
  • YEAR BUILT2017
  • Architecture StylesCraftsman, One Story
  • View DescriptionPark/Greenbelt
  • Elementary SchoolHAWKS RISE
  • Middle SchoolDEERLAKE
  • High SchoolCHILES

Exterior

  • STORIES1
  • Garage Space2.0
  • parkingGarage, Two Car Garage
  • HEAT TYPECentral
  • AIR CONDITIONINGElectric
  • SubstructureSlab
  • other exterior FeaturesSprinkler/Irrigation

Financial

  • Sales Price$415,000
  • HOA $810

Work With Amy

Get assistance in determining current property value, crafting a competitive offer, writing and negotiating a contract, and much more. Contact me today.

Follow Me on Instagram