Leave a Message

Thank you for your message. I will be in touch with you shortly.

5021 Caracara Drive
5021 Caracara Drive
5021 Caracara Drive
5021 Caracara Drive
5021 Caracara Drive
5021 Caracara Drive
5021 Caracara Drive
5021 Caracara Drive
5021 Caracara Drive
5021 Caracara Drive
5021 Caracara Drive
5021 Caracara Drive
5021 Caracara Drive
5021 Caracara Drive
5021 Caracara Drive
5021 Caracara Drive
5021 Caracara Drive
5021 Caracara Drive
5021 Caracara Drive
5021 Caracara Drive
5021 Caracara Drive
5021 Caracara Drive
SEE ALL PHOTOS
5021 Caracara Drive
5021 Caracara Drive
5021 Caracara Drive
5021 Caracara Drive
5021 Caracara Drive
5021 Caracara Drive
5021 Caracara Drive
5021 Caracara Drive
5021 Caracara Drive
5021 Caracara Drive
5021 Caracara Drive
5021 Caracara Drive
5021 Caracara Drive
5021 Caracara Drive
5021 Caracara Drive
5021 Caracara Drive
5021 Caracara Drive
5021 Caracara Drive
5021 Caracara Drive
5021 Caracara Drive
5021 Caracara Drive
5021 Caracara Drive
Leased

5021 Caracara Drive

5021 Caracara Drive, Tallahassee, FL 32312

$2,950/month
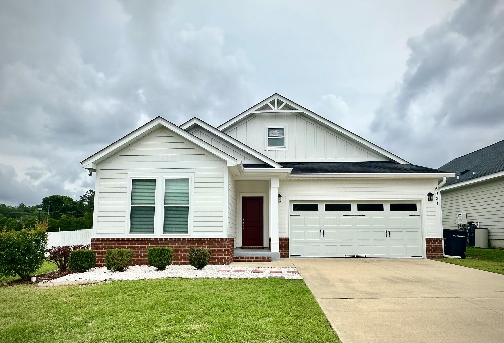
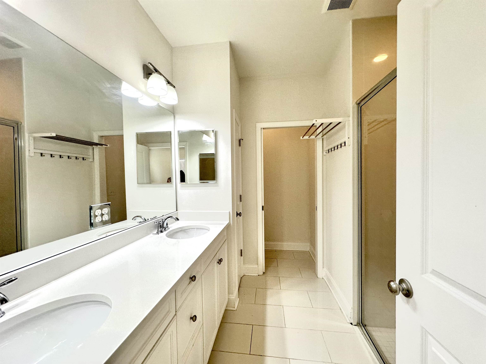
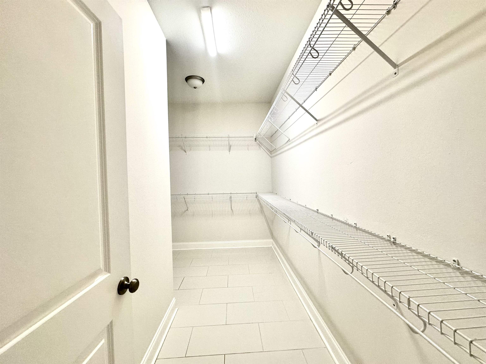
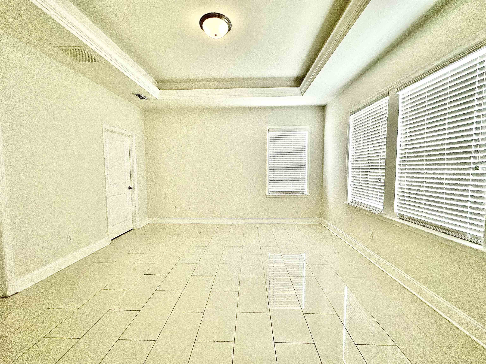
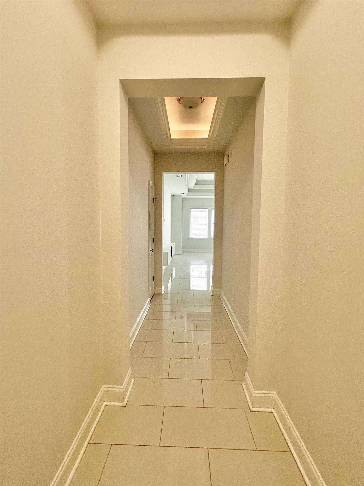
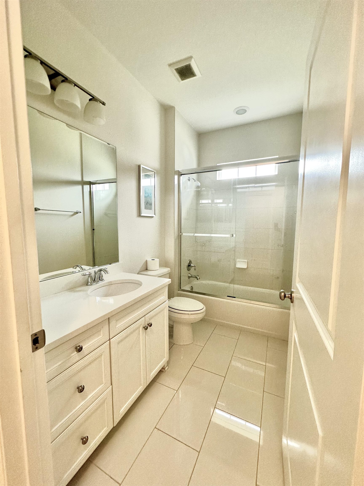
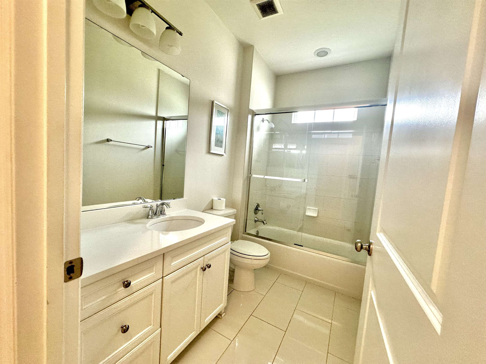
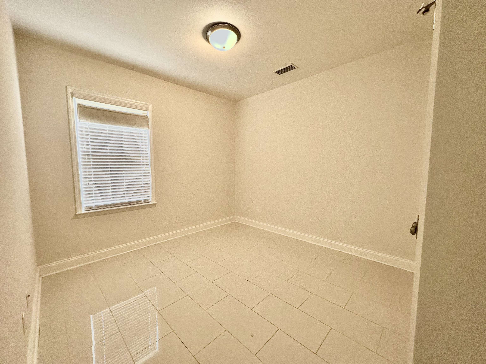
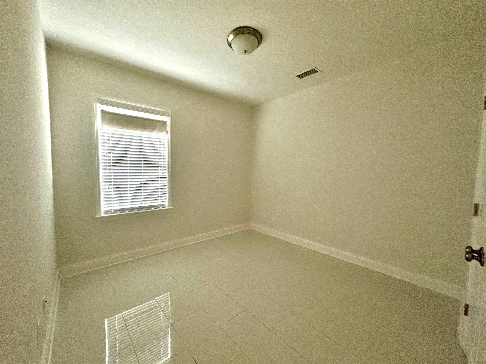
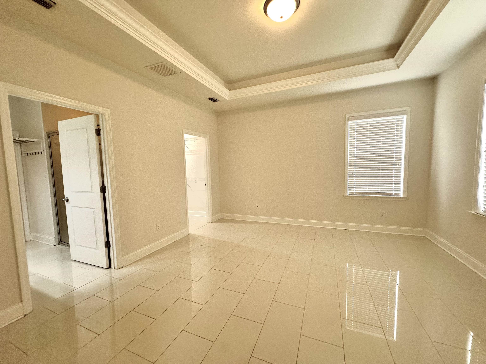
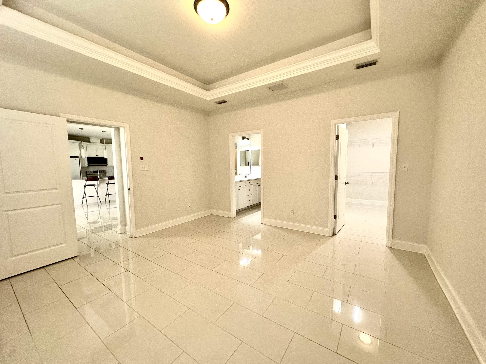
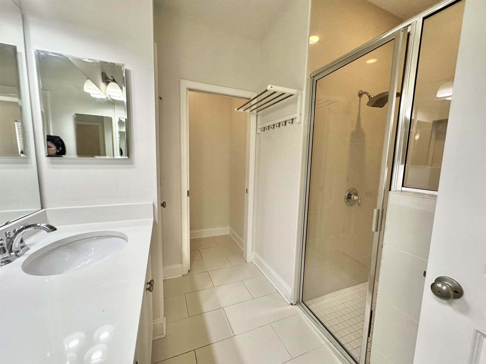
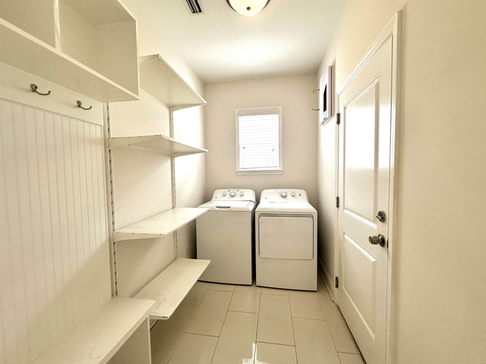
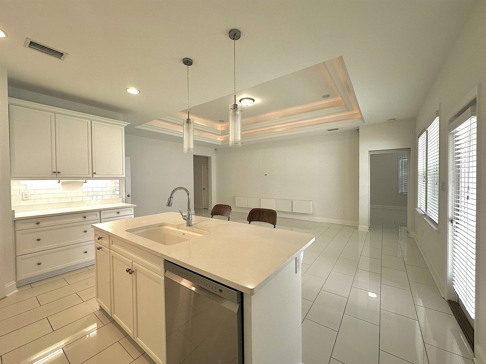
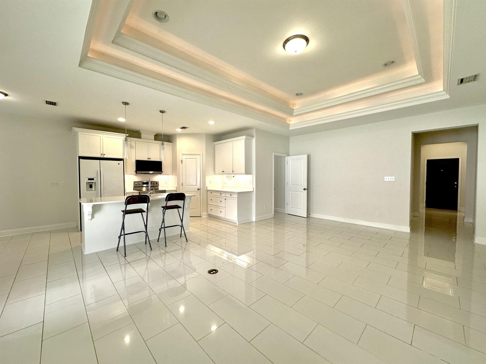
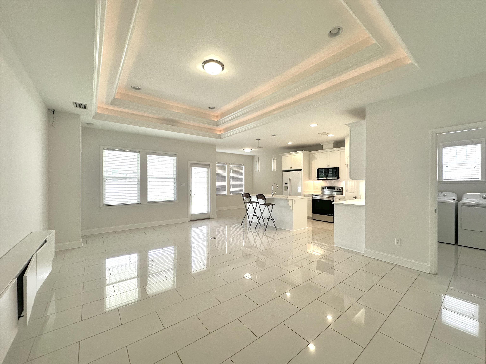
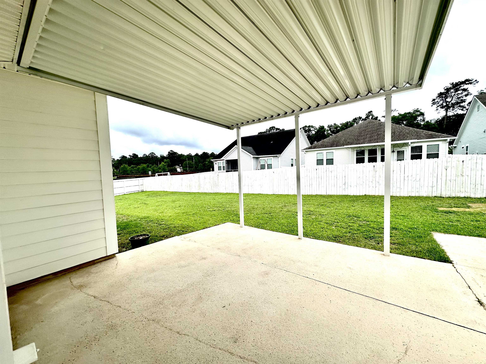
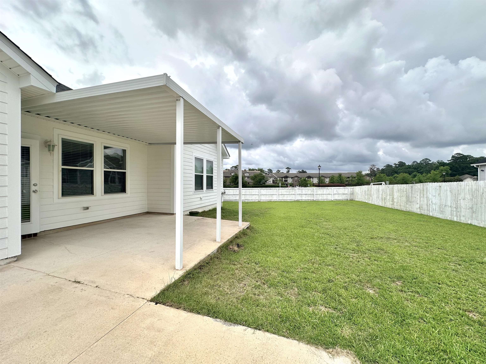
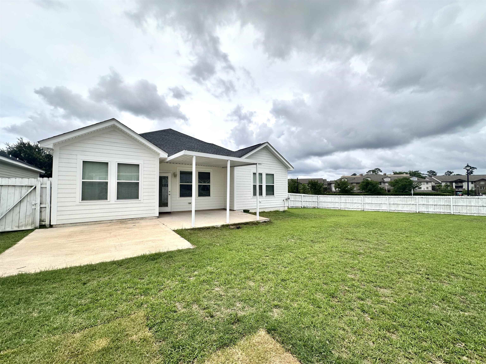
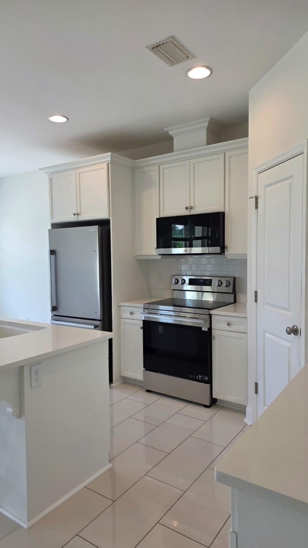
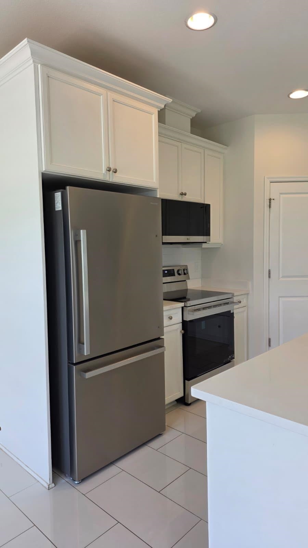
Welcome to Ox Bottom Crest! This well-maintained 3-bedroom, 2-bath home offers an open floor plan with comfortable everyday living and a functional layout. The kitchen features quartz countertops, ample cabinet space, and a center island overlooking the main living area. The spacious owner's suite includes a walk-in closet and private bath. Additional features include an indoor laundry room and a large fenced backyard with plenty of space for pets, play, or outdoor entertaining.

3
beds

2
baths

1,495 Sq.Ft. LIVING AREA

Amy Billingsley

Amy Billingsley

Features & Amenities

Interior

  • total bedrooms3
  • Total bathrooms2
  • full bathrooms2
  • Flooring Clay, Ceramic Tile
  • APPLIANCES Dryer, Dishwasher, Disposal, Ice Maker, Microwave, Range, Refrigerator, Refrigerator With Ice Maker, Washer
  • other interior Features Tray Ceiling(s), High Ceilings, Vaulted Ceiling(s), Window Treatments, Primary Suite, Pantry, Walk-In Closet(s)

Area & Lot

  • Status Leased
  • Date Leased August 1, 2026
  • Living Area1,495 Sq.Ft.
  • Total Area1,495 Sq.Ft.
  • MLS® ID400591
  • TypeResidential
  • YEAR BUILT2017
  • NeighborhoodSouthwood
  • Architecture StylesOne Story, Traditional
  • Elementary SchoolHAWKS RISE
  • Middle SchoolDEERLAKE
  • High SchoolCHILES

Exterior

  • STORIES1
  • Garage Space2.0
  • water SourcePublic
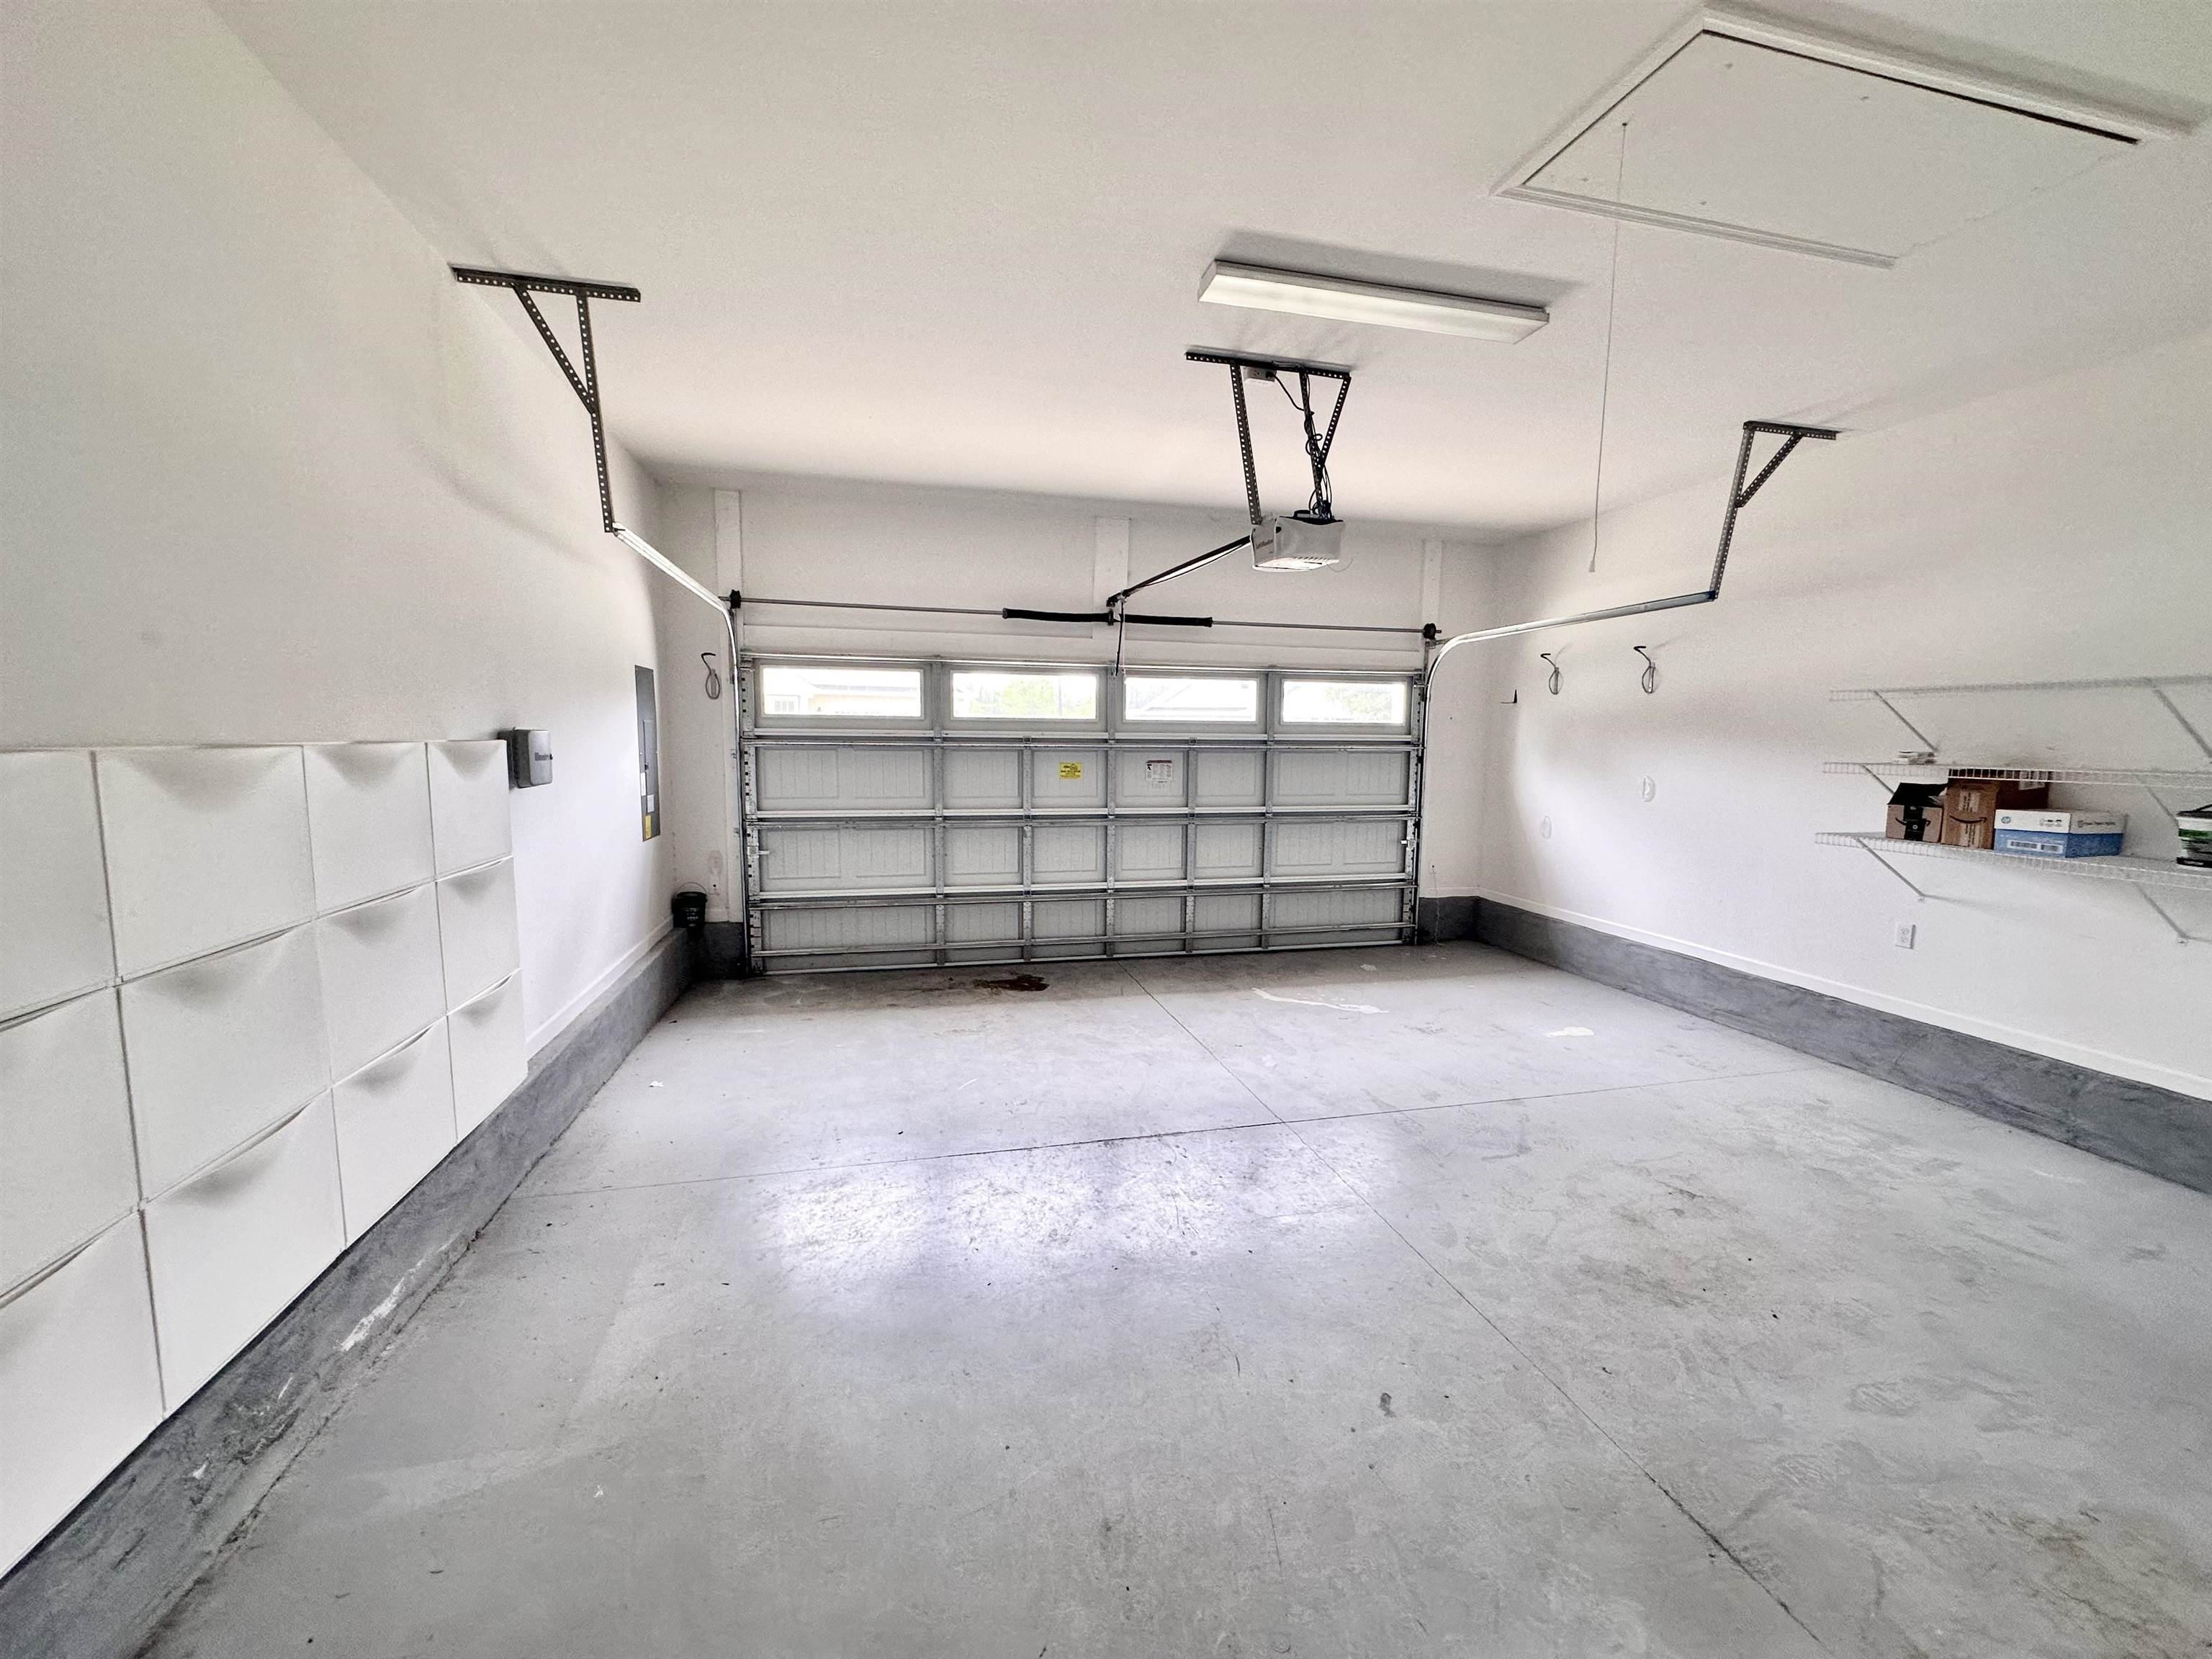
  • parkingGarage, Two Car Garage, Garage Door Opener
  • HEAT TYPECentral
  • AIR CONDITIONINGCentral Air, Electric
  • other exterior FeaturesFully Fenced

Financial

  • Lease Price$2,950/mo

Southwood

Explore

Work With Amy

Get assistance in determining current property value, crafting a competitive offer, writing and negotiating a contract, and much more. Contact me today.

Follow Me on Instagram